Property Details
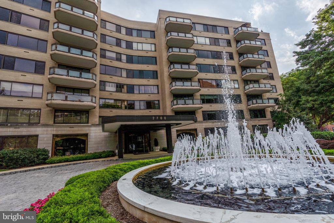
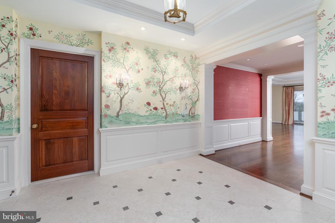
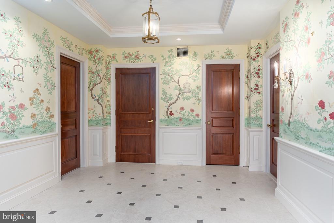
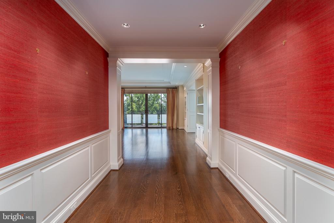
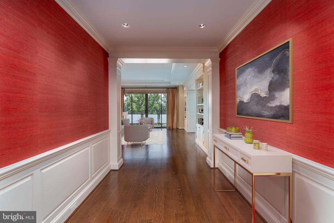
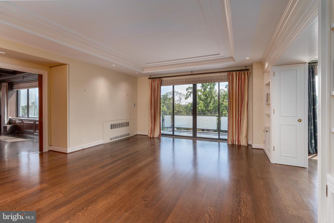
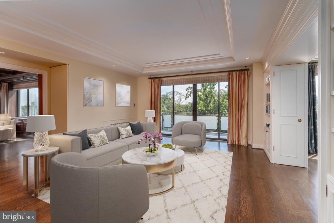
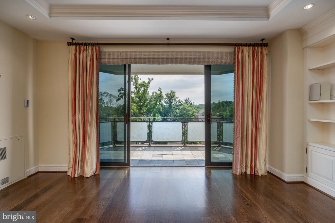
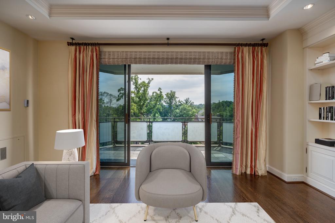
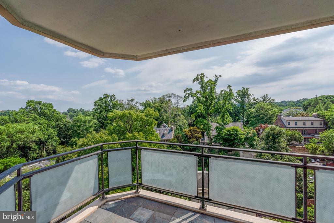
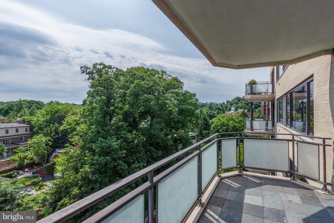
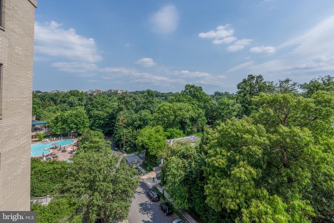
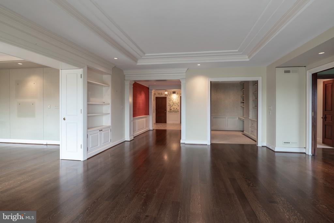
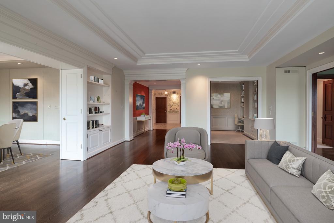
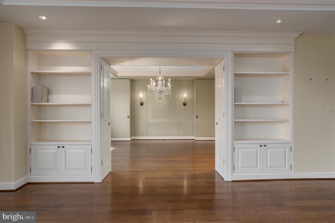
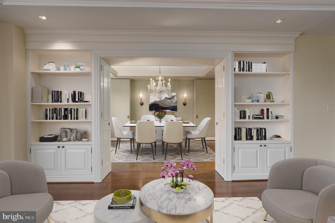
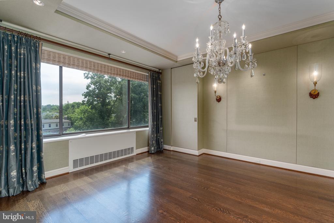
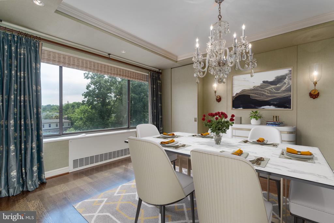
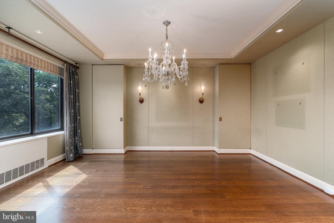
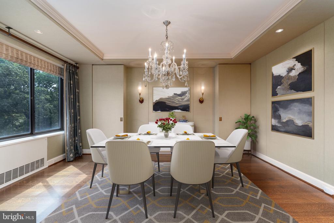
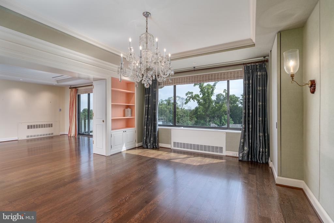
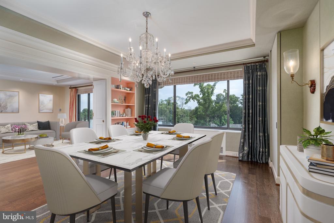
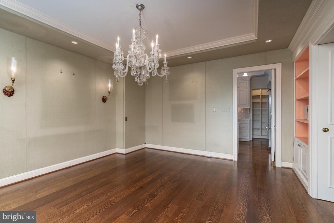
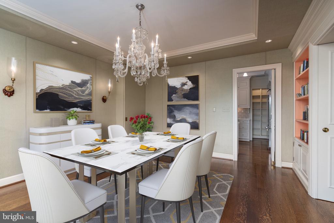
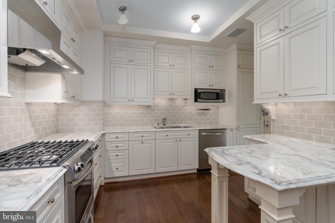
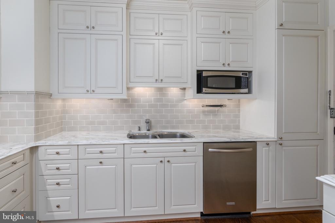
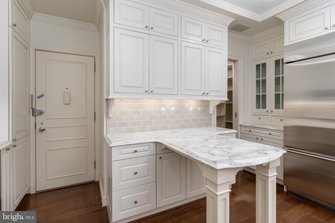
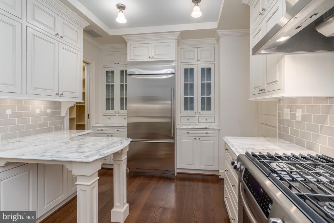
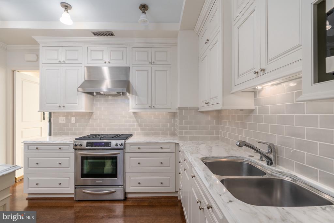
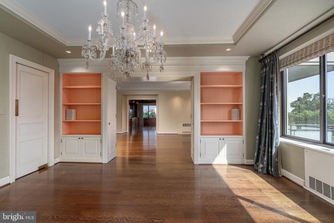
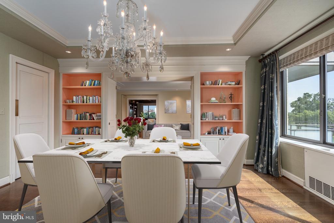
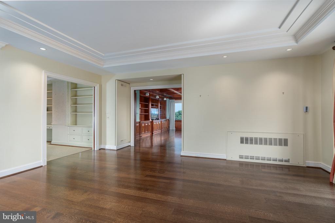
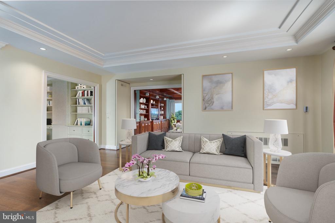
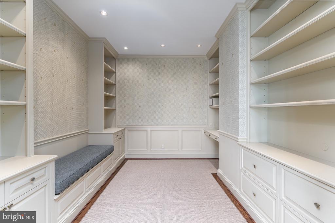
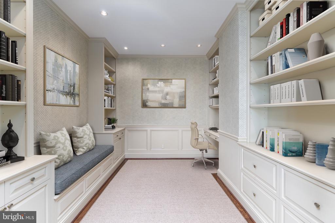
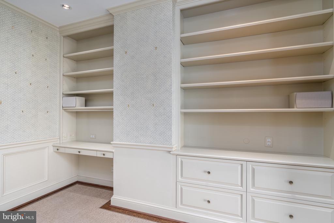
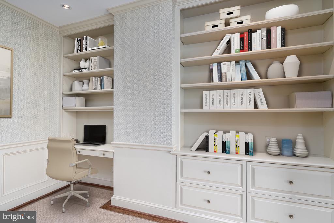
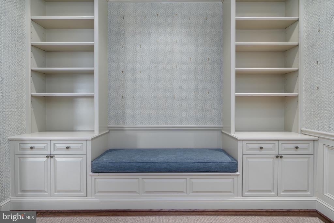
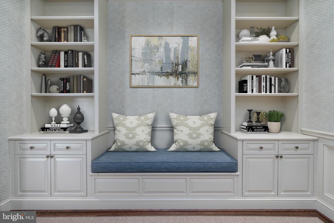
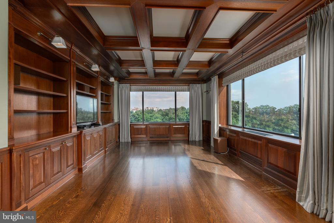
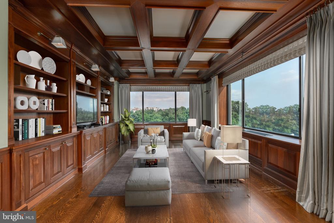
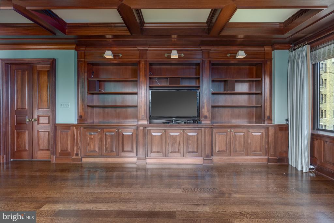
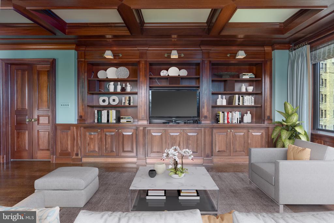
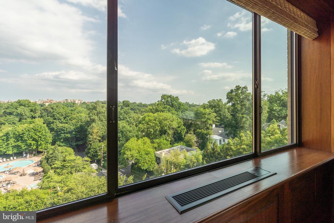
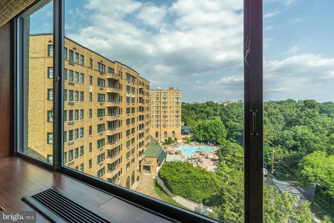
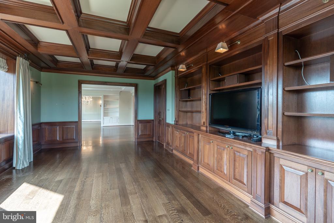
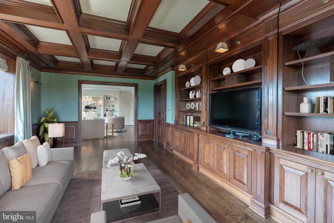
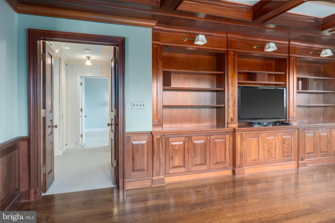
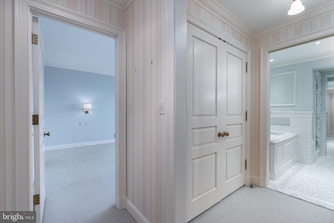
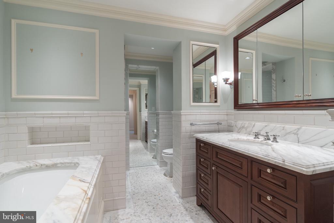
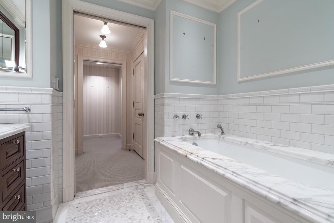
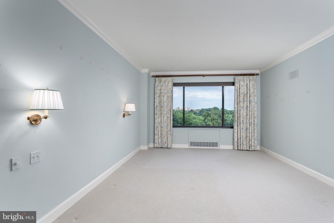
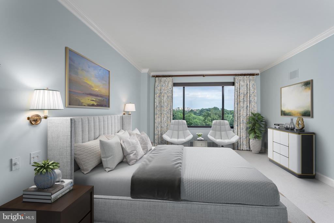
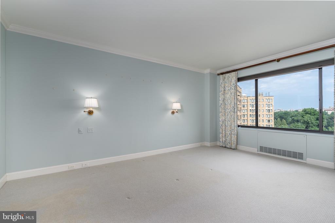
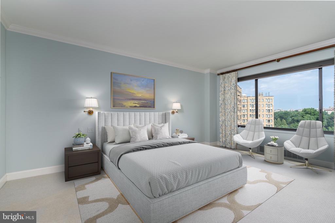
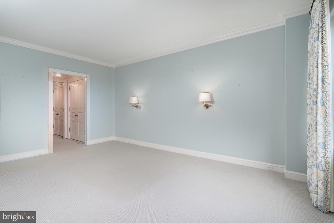
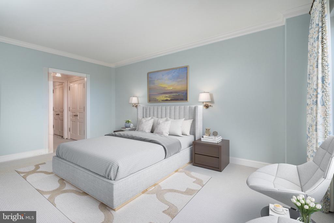
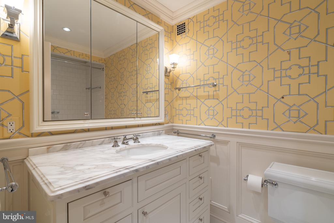
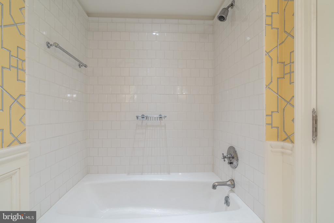
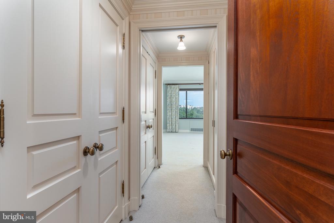
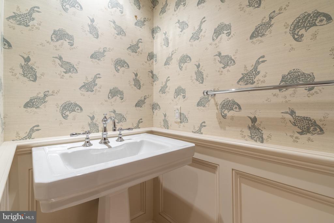
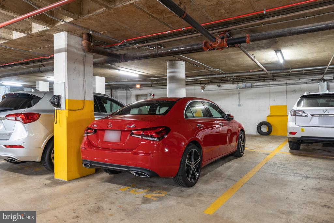
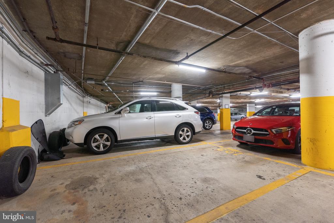
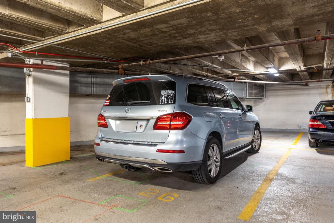
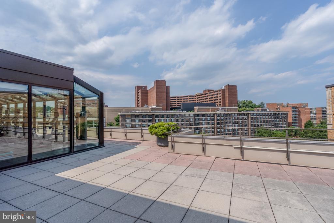
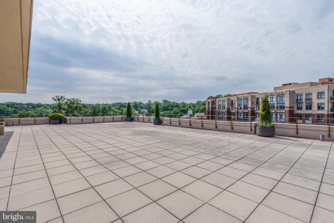
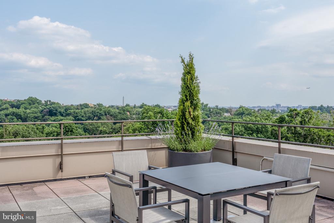
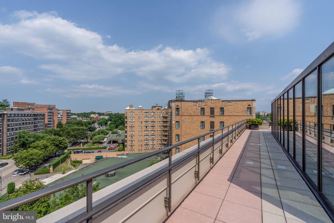
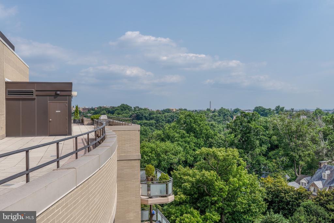
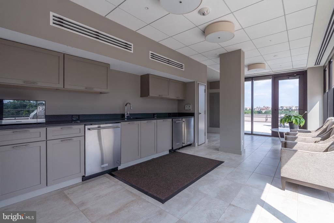
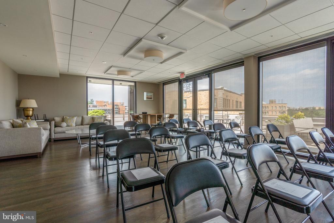
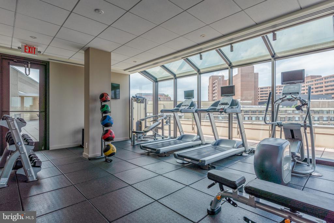
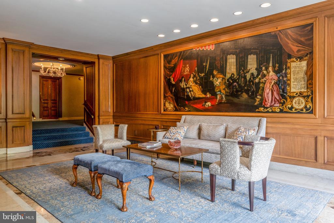
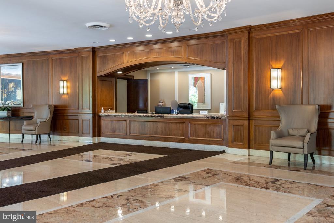
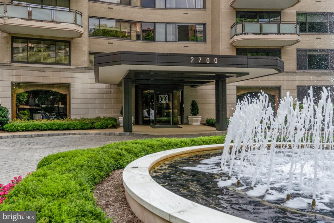
Introducing an exquisite 7th floor residence at the coveted Shoreham West Residences in Woodley Park. This impeccably renovated unit offers 1 bedroom plus den, and 2.5 baths across 2,500 square feet of meticulously appointed living space. As you enter the gracious entry foyer, you'll notice gleaming hardwood floors, high ceilings, and elegant crown molding throughout. Step through to the spacious main living room, where sliding glass doors take you to a private covered balcony, offering breathtaking west-facing treetop views. The formal dining room, with concealed China cabinets, seamlessly leads to a newly-renovated kitchen. The kitchen blends luxury and function - with marble countertops, custom cabinetry, stainless steel appliances, a separate pantry, and access to the building's service hallway. A convenient den/office has custom built-ins, providing the perfect space for a home office or guest bedroom. A light-filled family room boasts a coffered ceiling, solid wood built-ins and paneling, and panoramic views. The spacious primary bedroom offers views of the Washington Monument, accompanied by thoughtfully designed closet spaces, and an ensuite bath with marble and subway tile, a deep soaking tub, and a glass-enclosed shower. An additional full bathroom and laundry closet are in the hallway. Other highlights include remote-controlled window treatments, built-in audio/stereo speakers, recessed lighting, a powder room, and a versatile floorplan that accommodates multiple configurations. Shoreham West, a full-service building, pampers its residents with unmatched amenities, including 24-hour front desk, roof deck with panoramic views, fitness center, inviting lounge areas, parking garage, and extra storage. This unit offers the luxury of 3 assigned parking spaces and is within a stone's throw to the Woodley Park Metro, and some of the best shopping, dining, recreation in the city.
Jonathan Taylor
LISTING AGENT
Maxwell Rabin
LISTING AGENT